Foundation Studio
Observation drawing, the grammar of space, paper models and the great buildings of Bihar — from the ruins of Vikramashila to the village courtyard — one studio afternoon a week.
Programme Dates →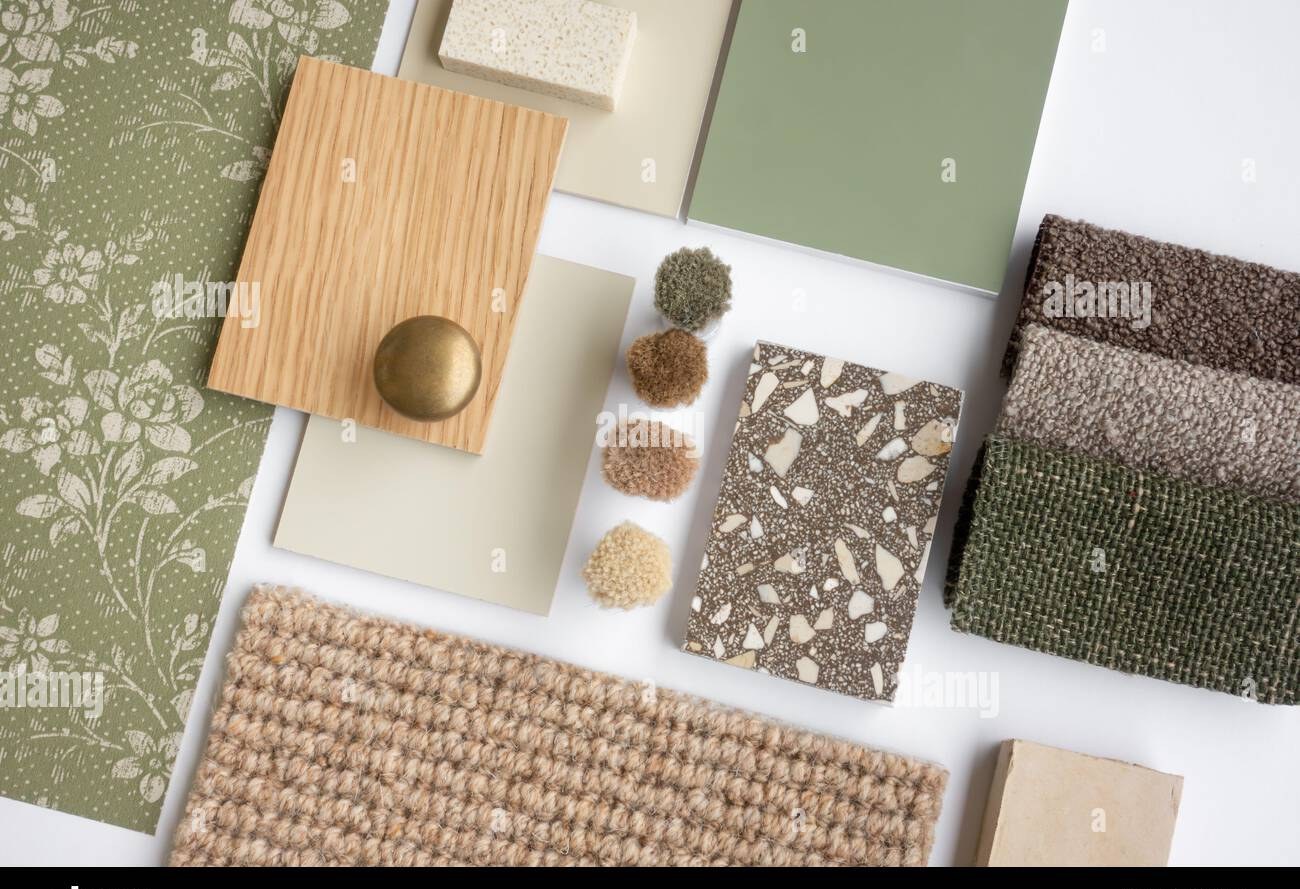
Discipline 02 — Interiors
Spaces, light, material and form — taught in a studio with its own materials library, and in the courtyards and colonial verandas of Bhagalpur.
Every building in the river country teaches something — the cool Thakurbari courtyards of Bihpur, the colonial verandas of Bhagalpur's court district, the narrow light-wells of the old silk merchants' houses. Our Interior Design discipline trains students to read these spaces the way a writer reads a page, and then to imagine new ones of their own.
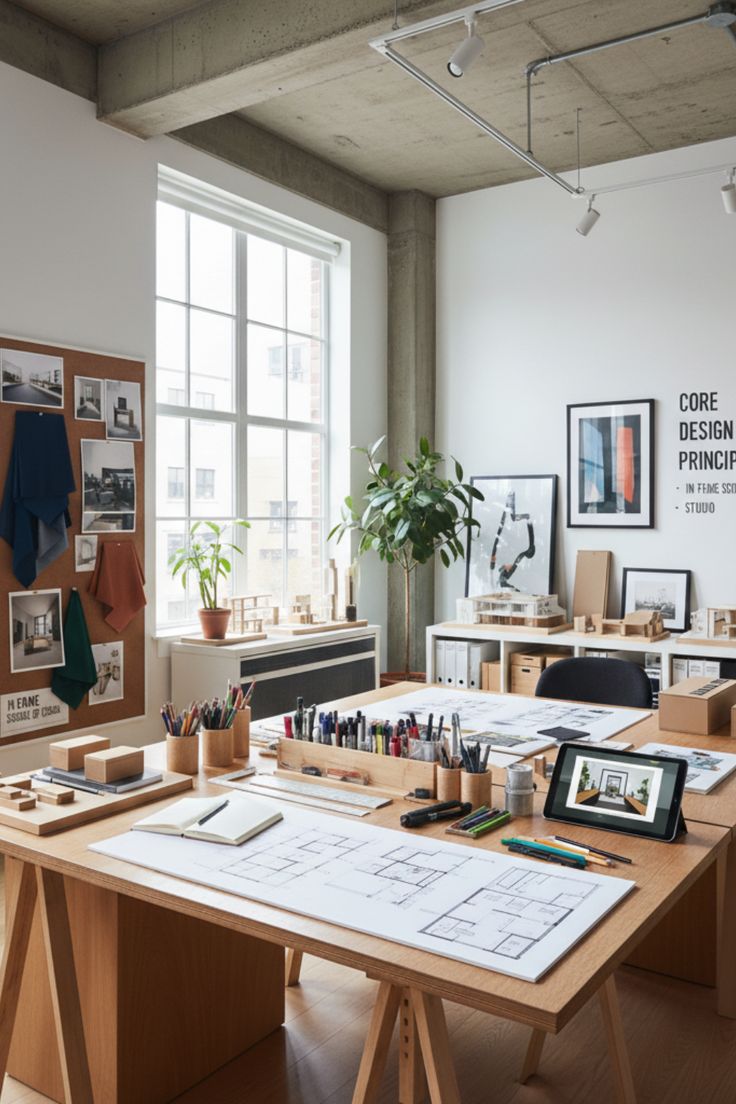
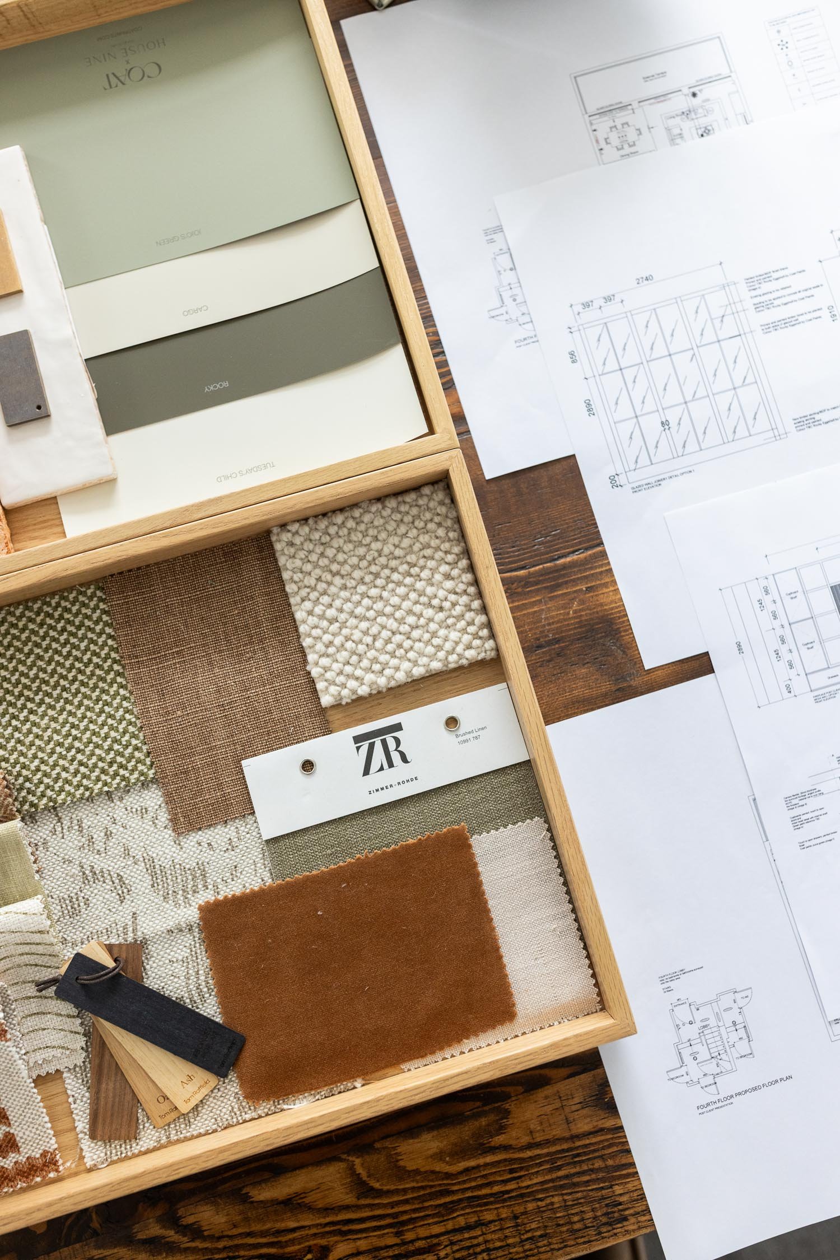
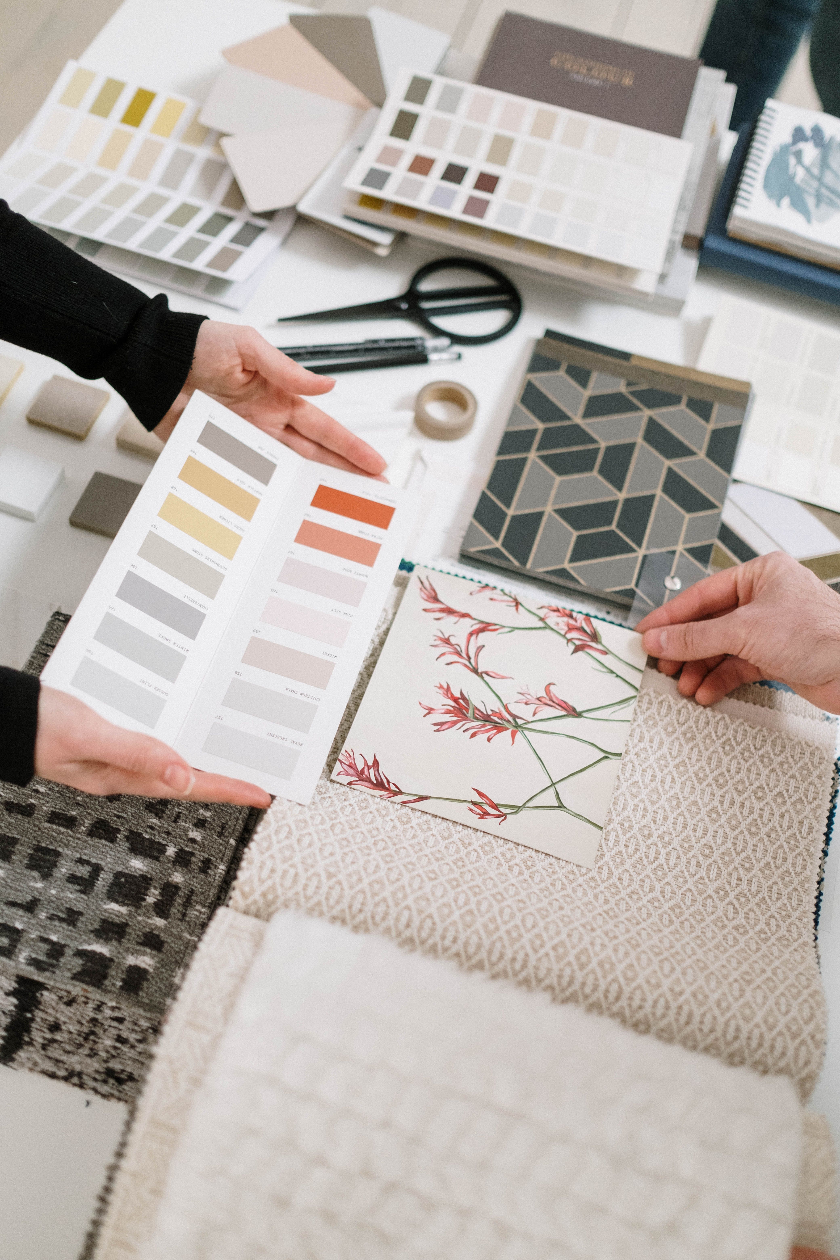
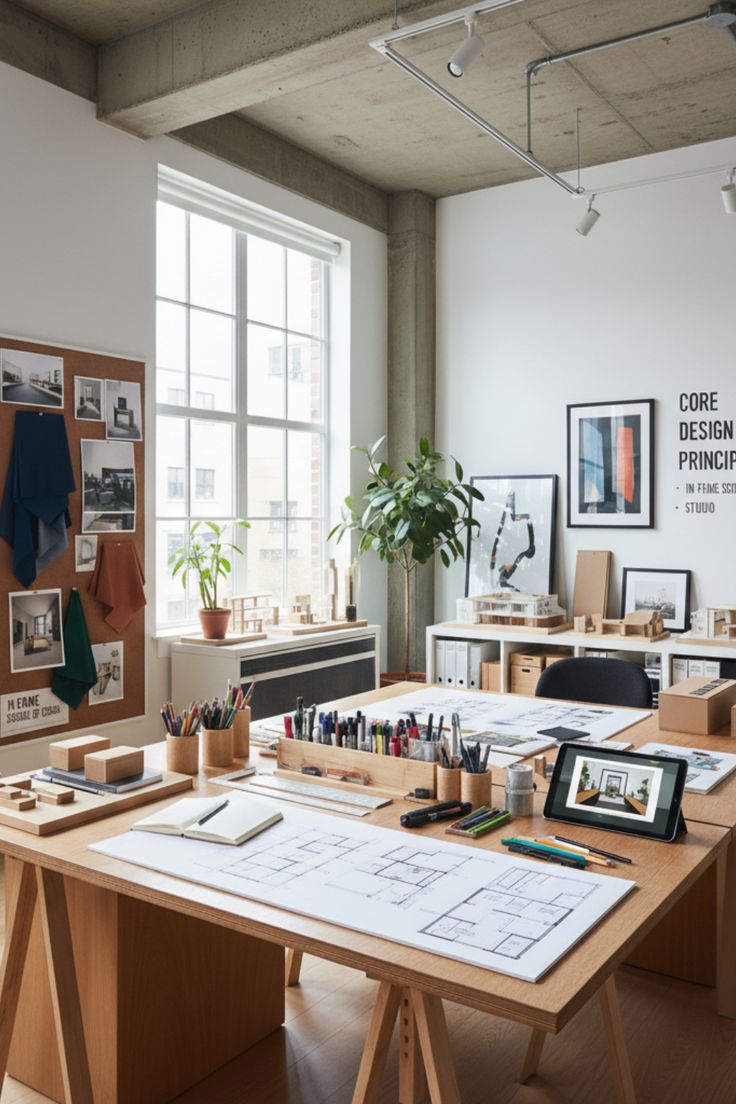
Studio work moves from hand drawing and paper models to material studies, lighting design and complete spatial proposals. The studio maintains a materials library — fifty-two samples, from terracotta to Tussar wall panels — and every project ends with a jury review before visiting architects from Bhagalpur and Patna.
Graduates carry portfolios ready for architecture and design entrances — NATA, NID, CEED — and alumni of the programme now train or practice in Kolkata, Delhi and Bengaluru.
Interiors at the Citadel runs from Class VI to Class XII — with a summer intensive open to every school in the district.
Observation drawing, the grammar of space, paper models and the great buildings of Bihar — from the ruins of Vikramashila to the village courtyard — one studio afternoon a week.
Programme Dates →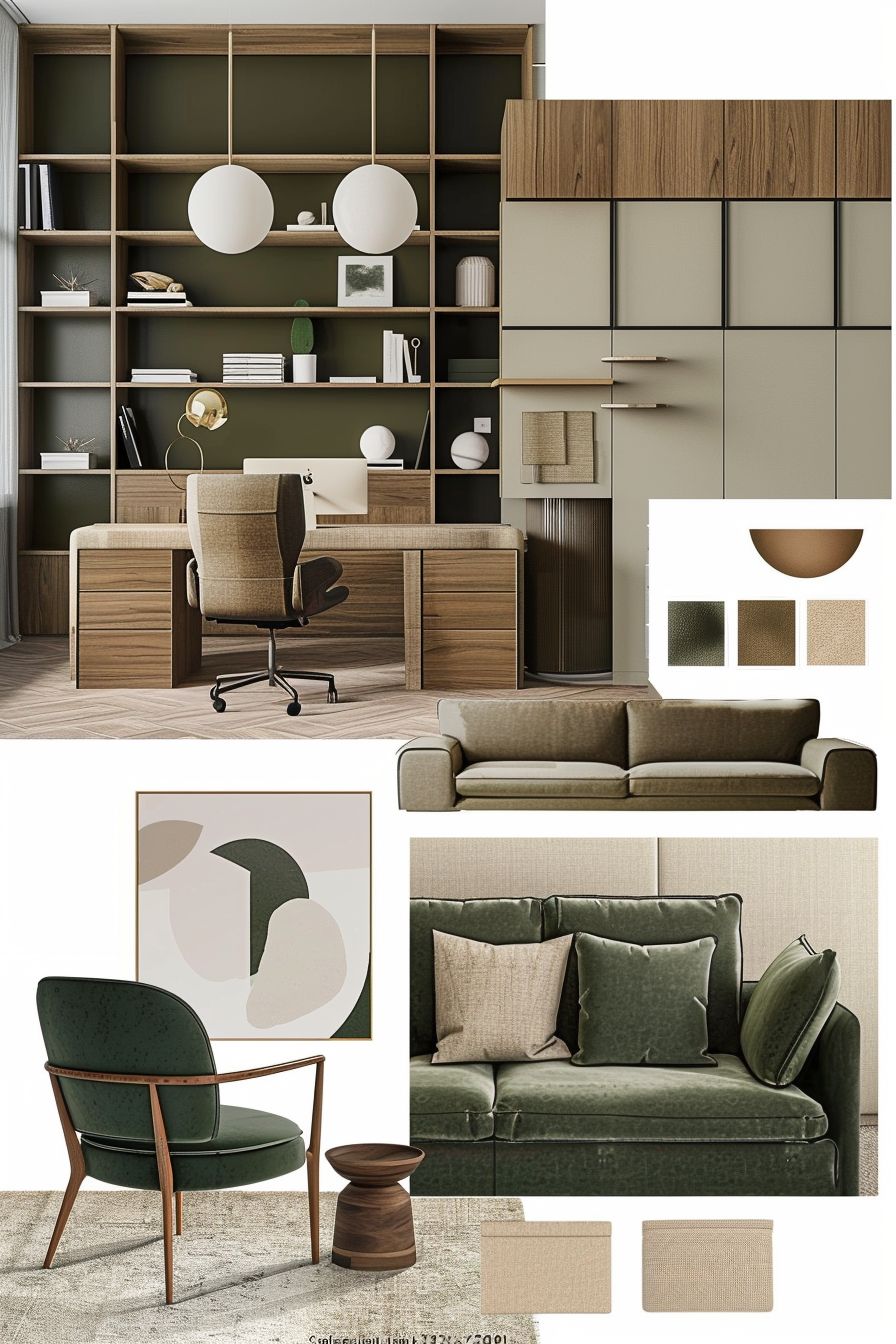
Spatial planning, materials and lighting, technical drawing and a full residence proposal — presented each spring to a jury of practising architects.
Programme Dates →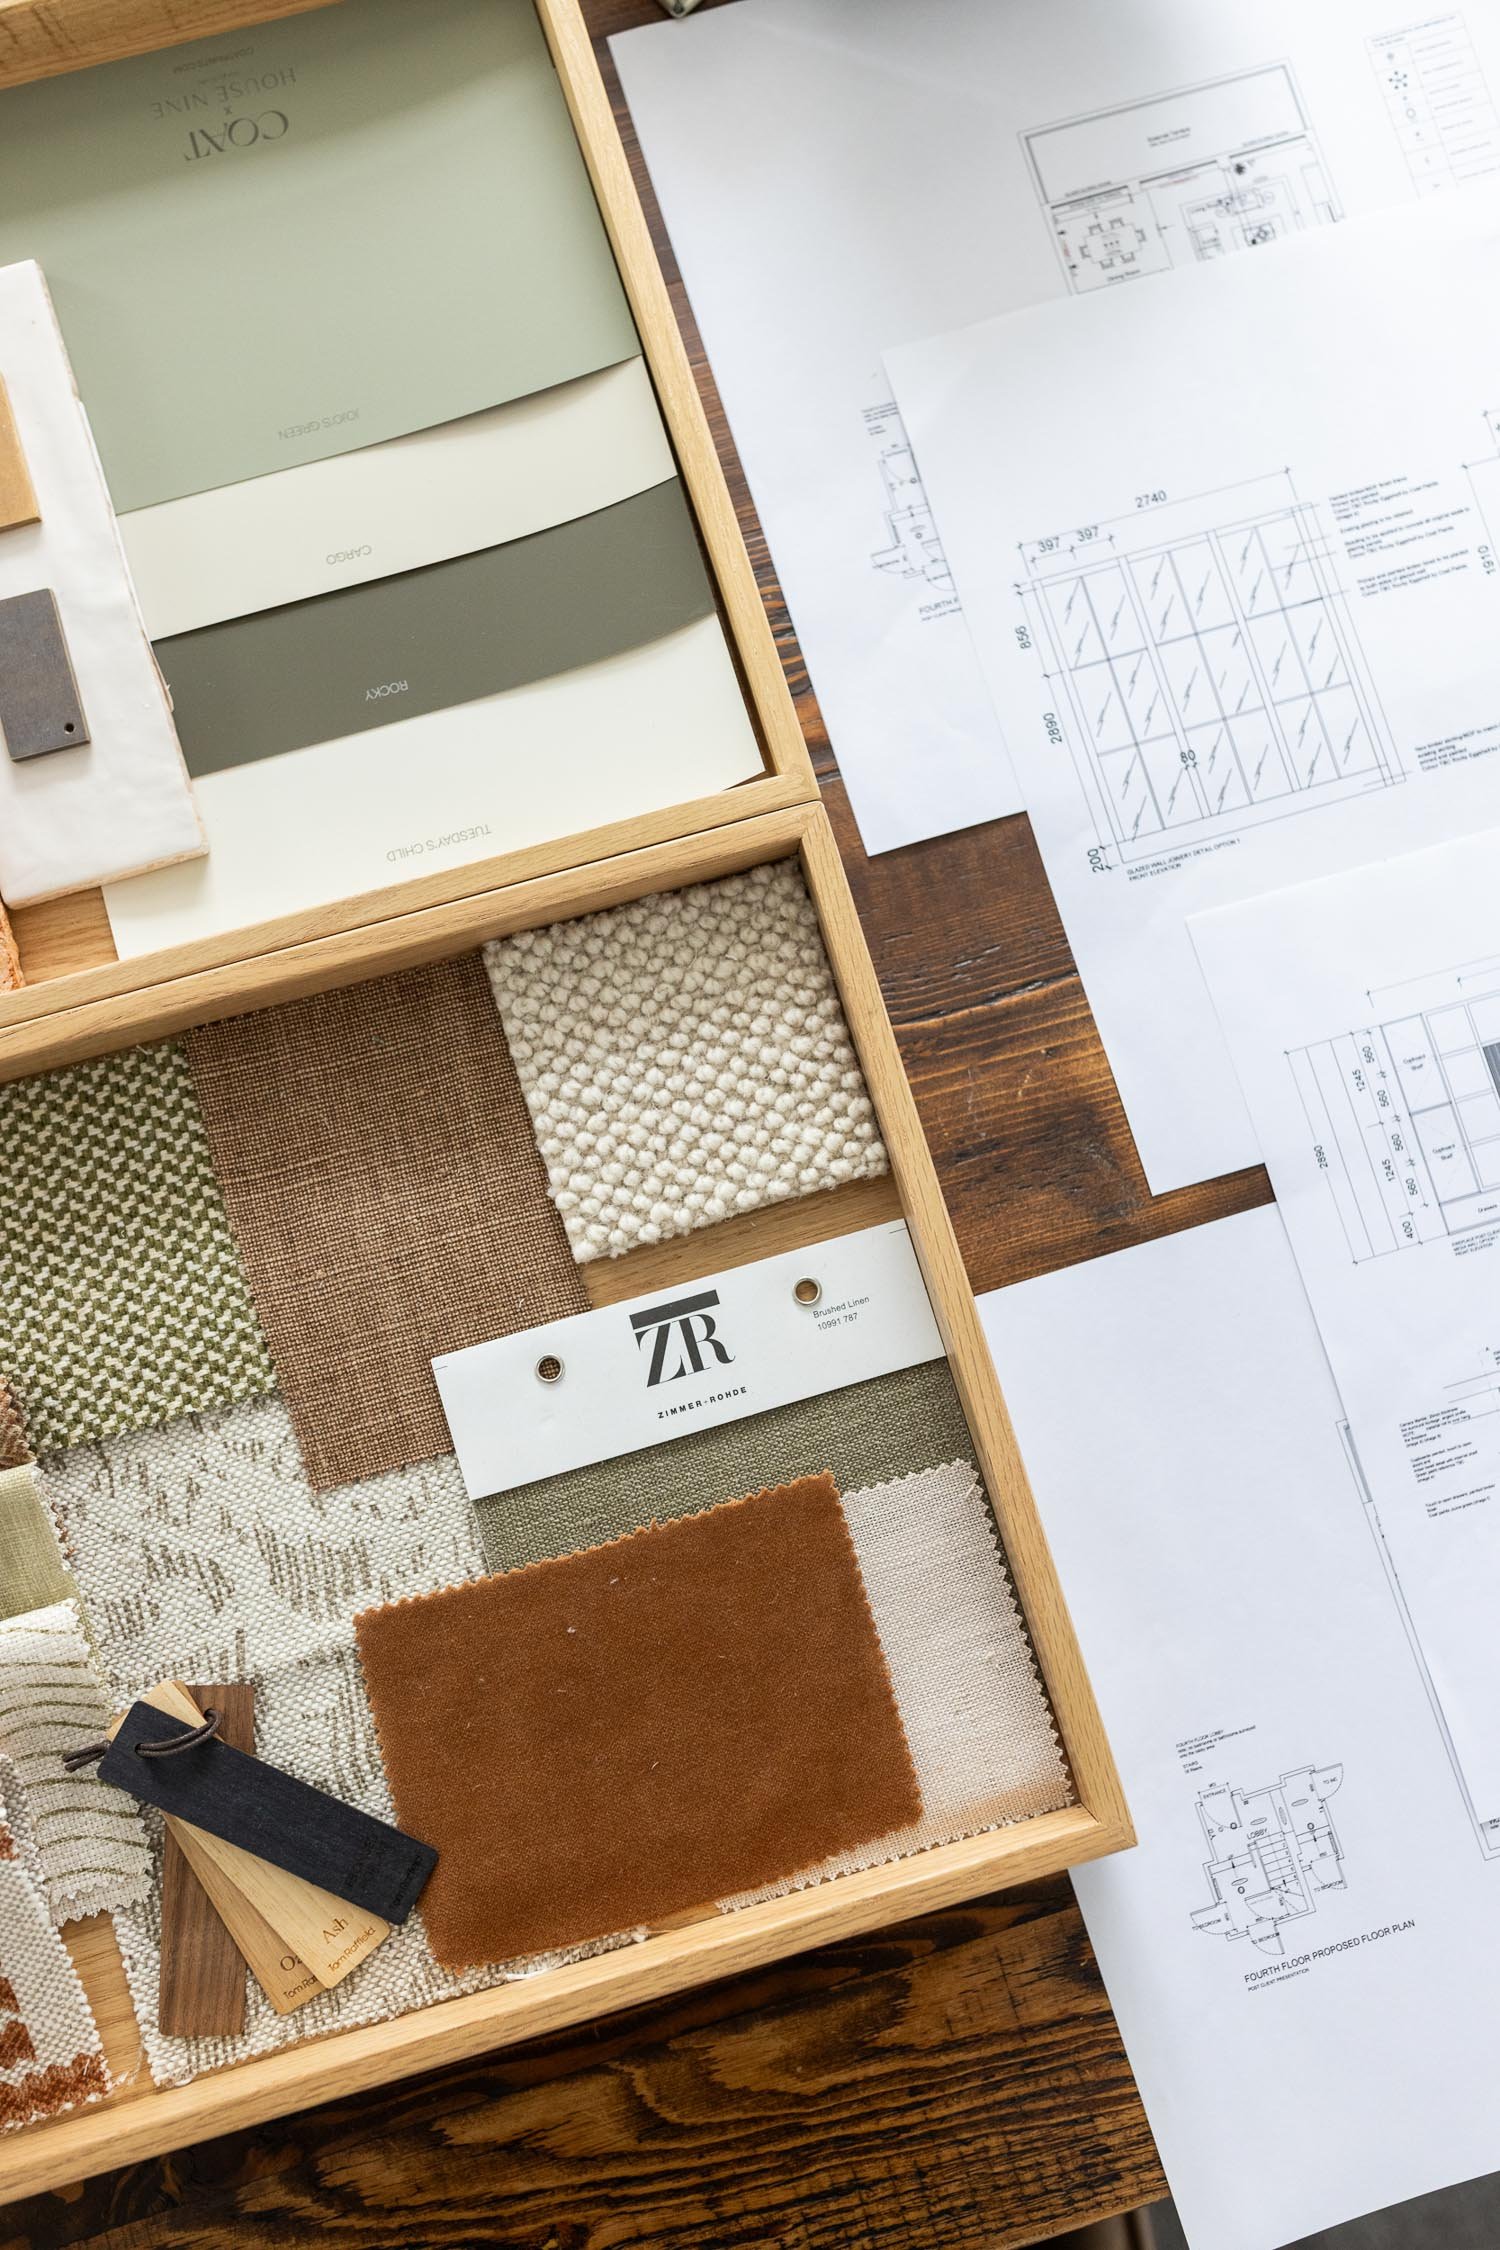
A three-week studio course — one week drawing the town, two weeks building the proposal — ending in a public exhibition of models and drawings.
Programme Dates →The studio is led by our Head of Interiors with an annual visiting critic — recent critics have included alumni of the School of Planning and Architecture, New Delhi.
A glimpse of the studio's latest — see the full gallery on the Student Work page.
Places in the Senior Programme are limited to twelve students per year, and the summer workshop fills by April. Begin your application — or visit the studio and see the materials library first.